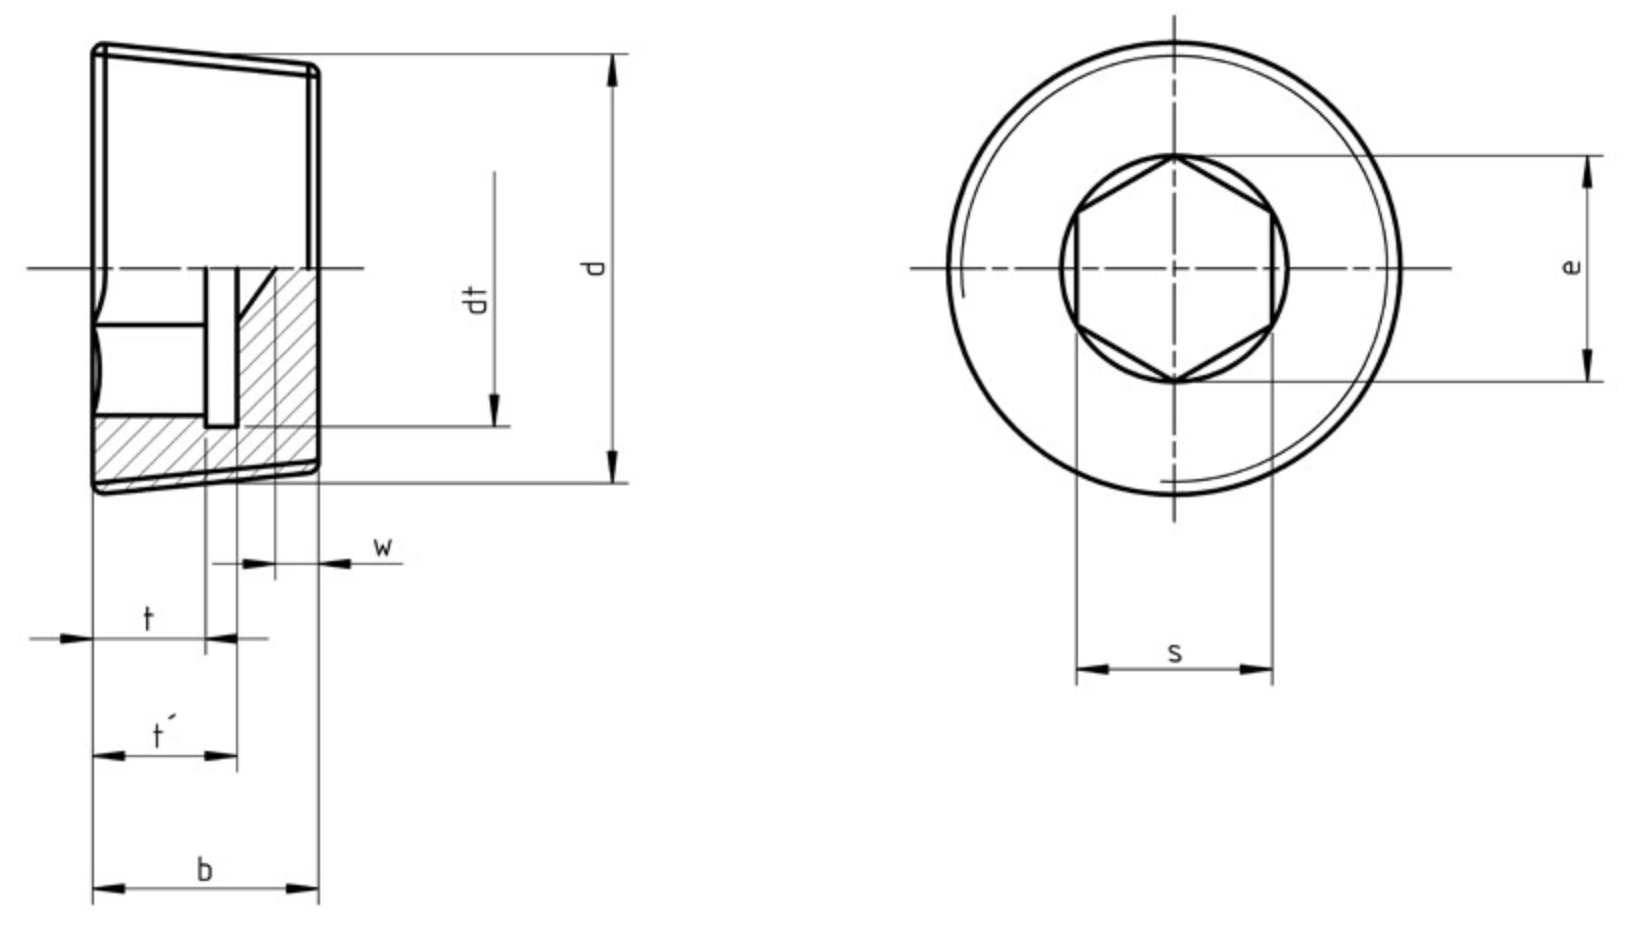
DIN 906 defines a short, headless screw plug with a hexagon socket drive and a taper (conical) external thread. The taper thread — either metric taper or BSP taper (designation R) — is slightly wedge-shaped along its length, so as the plug is tightened it creates an interference fit that seals without needing any face washer or O-ring.
The plug sits flush with or below the surrounding surface, making it ideal for hydraulic manifolds, cylinder heads, valve bodies and any application where protruding heads would foul an assembly. An Allen key of the correct size engages the internal hex socket (dimension s) and torque is applied through the small body (length L).
In brass, PTFE tape is the most common thread sealant. Anaerobic thread sealants (Loctite 577 or similar) are also suitable and give a quick-release option.
| Thread d | BSP equiv. | L nom (mm) | L max | L min | s (hex) nom | t min (socket depth) |
|---|---|---|---|---|---|---|
| M8 | — | 8 | 8.45 | 7.55 | 4 | 4 |
| M10 · G⅛ | R ⅛ | 8 | 8.45 | 7.55 | 5 | 4 |
| M12 | — | 10 | 10.45 | 9.55 | 6 | 5 |
| G¼ | R ¼ | 10 | 10.45 | 9.55 | 7 | 5 |
| M16 · G⅜ | R ⅜ | 10 | 10.45 | 9.55 | 8 | 5 |
| M20 · G½ | R ½ | 10 | 10.45 | 9.55 | 10 | 5 |
| M27 · G¾ | R ¾ | 12 | 12.55 | 11.45 | 12 | 6 |
| M33 · G1 | R 1 | 12 | 12.55 | 11.45 | 17 | 6 |
| M42 · G1¼ | R 1¼ | 18 | 18.55 | 17.45 | 22 | 11.5 |
| M48 · G1½ | R 1½ | 20 | 20.65 | 19.35 | 24 | 11.5 |
Full size range M8–M60 available. Thread pitch per DIN 906:1983. Dimensions in mm. Pipe thread designation R = BSP taper (ISO 7-1).
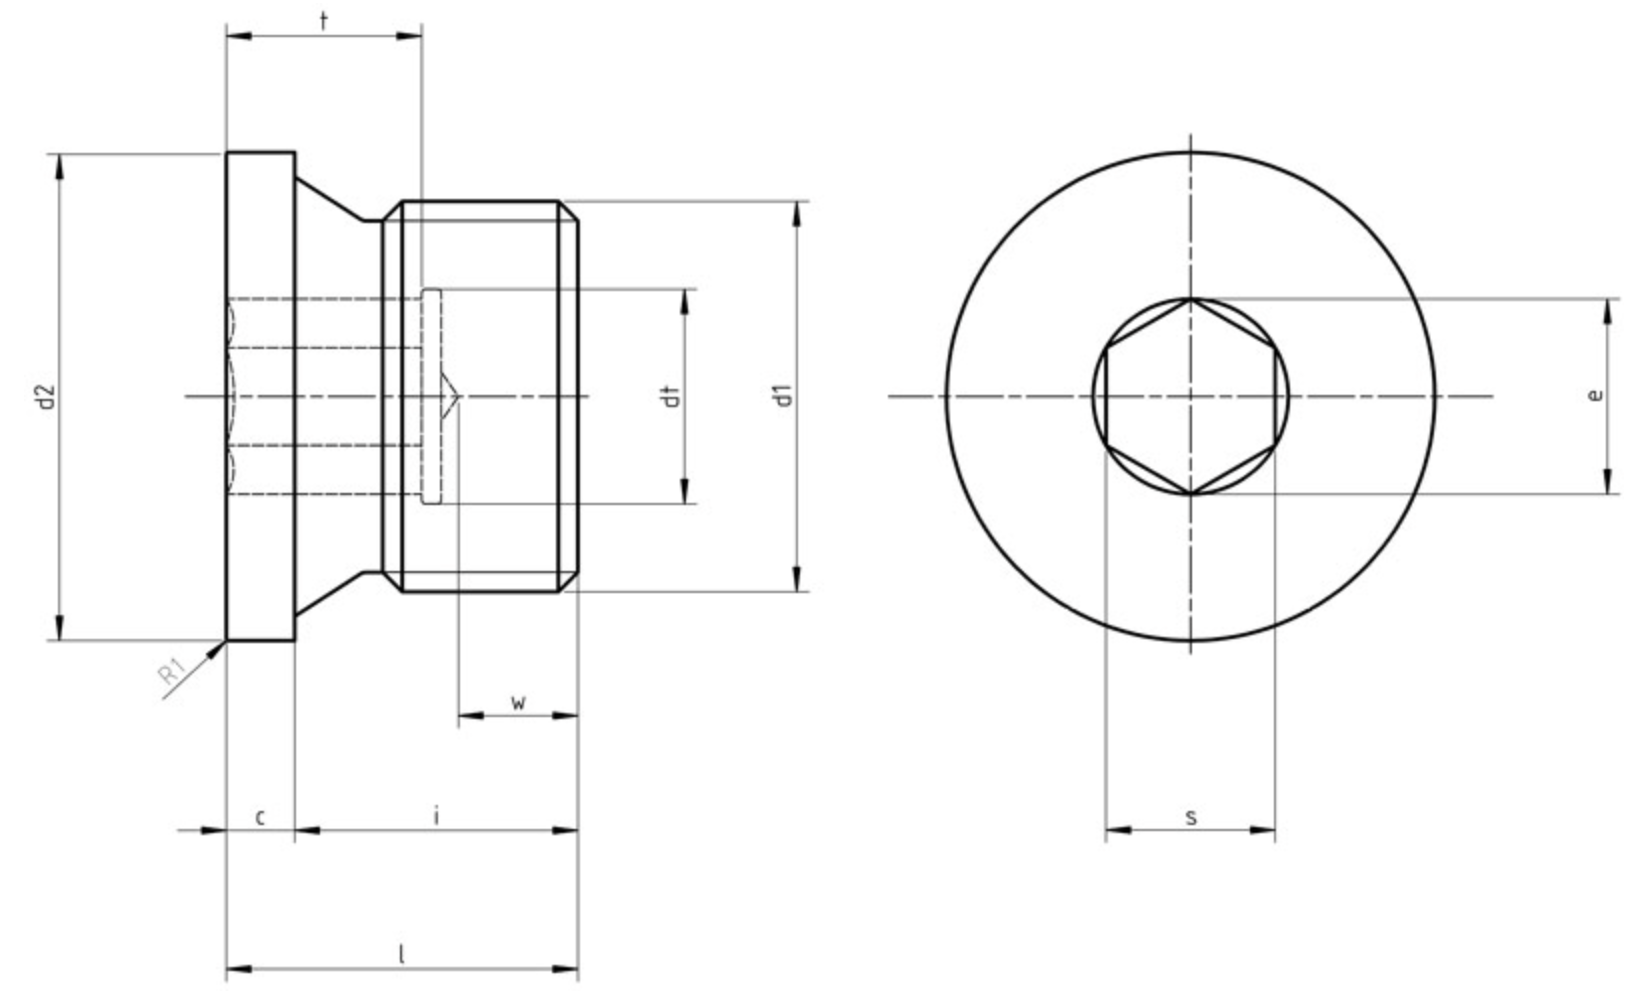
DIN 908 is the collared, cylindrical-thread counterpart to DIN 906. The plug carries a metric or BSP parallel (G) straight thread. Sealing is achieved by a copper or aluminium bonded sealing washer (DIN 7603) clamped between the collar face and the boss of the threaded hole. Because the thread does not taper, torque values are predictable and the plug can be removed and refitted repeatedly without disturbing the thread engagement.
Key dimensions are: collar outside diameter (d2), collar height (c), overall insertion length (L), hex socket across-flats (s), socket depth (t), and minimum thread engagement length (w). The standard covers M10 through M64 in metric thread and G⅛ through G2 in BSP parallel.
The hex socket is the same size series as DIN 906, so in many workshops a single Allen key set covers both standards. Typical applications include hydraulic cylinder service ports, gearbox filler/drain plugs, pneumatic valve sub-bases and fuel system blanking points.
| Thread d | Pitch P (mm) | d2 collar Ø nom | c collar h nom | L total ≈ | s hex nom | t socket min | w thread min |
|---|---|---|---|---|---|---|---|
| M10 · G⅛ | 1 / G⅛ | 14 | 3 | 11 | 5 | 5 | 3 |
| M12 | 1.5 | 17 | 3 | 15 | 6 | 7 | 3 |
| G¼ | G¼ | 18 | 3 | 15 | 6 | 7 | 3 |
| M16 | 1.5 | 21 | 3 | 15 | 8 | 7.5 | 3 |
| G⅜ | G⅜ | 22 | 3 | 15 | 8 | 7.5 | 3 |
| M20 · G½ | 1.5 / G½ | 25 / 26 | 4 | 18 | 10 | 7.5 | 4 |
| M24 | 1.5 | 29 | 4 | 18 | 12 | 7.5 | 4 |
| M27 · G¾ | 2 / G¾ | 32 | 4 | 20 | 12 | 9 | 4 |
| M30 | 1.5 / 2 | 36 | 4 | 20 | 17 | 9 | 4 |
| M33 · G1 | 2 / G1 | 39 | 5 | 21 | 17 | 9 | 4 |
| M36 | 1.5 / 2 | 42 | 5 | 21 | 19 | 10.5 | 4 |
| M42 · G1¼ | 1.5 / 2 | 49 | 5 | 21 | 22 | 10.5 | 4 |
| M48 · G1½ | 1.5 / 2 | 55 | 5 | 21 | 24 | 10.5 | 4 |
| M56 · G1¾ | 2 / G1¾ | 64 / 62 | 5 | 25 | 32 | 14 | 4 |
| M60 · G2 | 2 / G2 | 68 | 5 | 25 | 32 | 14 | 4 |
Full size range M10–M64 available. Two pitch options (P1 fine / P2 coarse) available on metric sizes where shown. G-thread sizes use BSP parallel (ISO 228-1). Pair with DIN 7603 bonded sealing washer for leak-free closure.
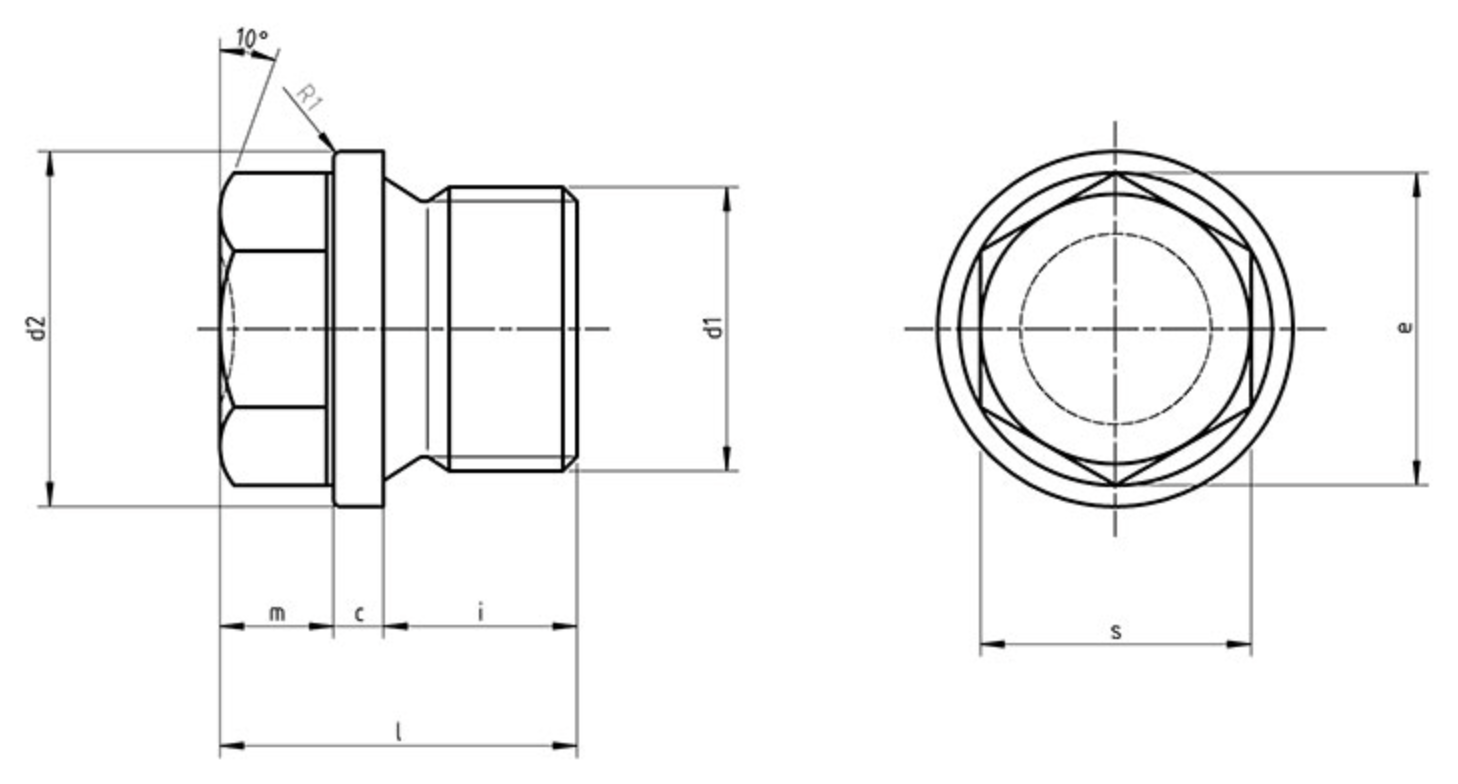
DIN 910 is the external-hex version of DIN 908. It shares the same cylindrical-thread and collar-sealing principle but is classified "heavy type" — the collar and head dimensions are larger relative to the thread diameter, giving a significantly greater sealing face area and a higher torque capability. An open-end or ring spanner engages the external hex (s across flats); a hex socket wrench is not required.
Key drawing dimensions: head diameter dk (across-corners of the hex), hex across-flats s, collar height c, cylindrical spigot diameter m, thread engagement length i, and overall height h. Available in metric from M10 to M63 and in BSP parallel from G⅛ to G2.
Typical applications include large-bore hydraulic cylinders, marine gearboxes, diesel injection pump galleries, compressor manifolds and industrial valves. In brass the DIN 910 plug is also widely used as a decorative blanking plug in plumbing and gas manifold applications where the large hex head gives a finished appearance.
| Thread d | Pitch P (mm) | dk collar Ø nom | c collar h nom | i thread length nom | h total ≈ | s hex nom | m spigot nom |
|---|---|---|---|---|---|---|---|
| M10 · G⅛ | 1 / G⅛ | 14 | 3 | 8 | 17 | 10 | 6 |
| M12 | 1.5 | 17 | 3 | 12 | 21 | 13 | 6 |
| G¼ | G¼ | 18 | 3 | 8–12 | 17–21 | 13 | 6 |
| M16 | 1.5 | 21 | 3 | 12 | 21 | 16 | 6 |
| G⅜ | G⅜ | 22 | 3–4 | 8–12 | 17–21 | 16–17 | 6 |
| M20 · G½ | 1.5–2 / G½ | 25–26 | 4 | 10–14 | 22–26 | 18 | 8 |
| M24 | 1.5 | 29 | 4 | 14 | 27 | 21 | 9 |
| M27 · G¾ | 2 / G¾ | 32 | 4 | 12–16 | 26–30 | 24 | 10 |
| M30 | 1.5 / 2 | 36 | 4 | 16 | 30 | 24 | 10 |
| M33 · G1 | 2 / G1 | 39 | 5 | 16 | 32 | 27 | 11 |
| M36 | 1.5 / 2 | 42 | 5 | 16 | 32 | 27 | 11 |
| M42 · G1¼ | 1.5 / 2 | 49 | 5 | 16 | 33 | 30 | 12 |
| M48 · G1½ | 1.5 / 2 | 55 | 5 | 16 | 33 | 30 | 12 |
| M56 · G1¾ | 2 / G1¾ | 64 / 62 | 5 | 20 | 40 | 36 | 15 |
| M60 · G2 | 2 / G2 | 68 | 5 | 20 | 40 | 36 | 15 |
Full size range M10–M63 available. Fine pitch (P1) and coarse pitch (P2) supplied on metric sizes; confirm pitch when ordering. G-thread sizes use BSP parallel (ISO 228-1). Pair with DIN 7603 bonded sealing washer.
Brassland does not hold stock. All DIN 906, DIN 908 and DIN 910 plugs are machined to order from CW614N brass bar in our Jamnagar facility. This means every batch is fresh, fully traceable from bar to finished part, and can be supplied to your exact thread size, pitch and quantity without compromise on quality.
DIN 906 and DIN 908 plugs are the standard choice for blanking unused ports on hydraulic manifolds, cylinders, valve sub-bases and pneumatic solenoid valve bodies. The compact hex-socket drive allows installation in restricted spaces where a spanner cannot reach.
DIN 910 heavy-type plugs are widely used as oil-fill, drain and inspection plugs on gearboxes, diesel engines, marine transmissions and compressor housings. The large external hex and reinforced collar withstand repeated removal under field conditions.
Brass screw plugs to DIN 910 are used as end-caps on BSP manifolds, gas meter connections and water distribution blocks. The polished brass finish meets aesthetic requirements for exposed pipework in building services and HVAC installations.
Brassland has machined precision brass components in Jamnagar, Gujarat since 2000, from a 60,000+ sq ft plant with 230+ employees. Screw plugs are turned in-house on a fleet of 79+ CNC machines, of which 28+ are Swiss-type sliding-head lathes from Tsugami and Star — the machine class that holds thread form, hex socket and sealing-face geometry on a short plug body. Bar capacity is Ø2–32 mm on the Swiss-type machines and up to Ø150 mm on chucking CNC turning, which spans the full M8–M64 and G⅛–G2 range shown above.
Achievable tolerances are to ±0.005 mm on Swiss-turned diameters and typically ±0.01 mm on milled features; the figure that applies to your part is agreed against your drawing at quotation. Where a plug is better started from a forged blank than from bar, forging is placed with qualified partner forges and the part is finish-machined on our own equipment, so the dimensional and documentation trail stays in one place. We supply components — plugs, not finished valve assemblies.
DZR (CW602N) and lead-free (CW724R / C69300) are quoted as material options alongside CW614N, CW617N and C36000. Those are material properties, not granted product approvals: any potable-water, gas or application approval of your finished assembly is held by you, not by us.
| What buyers ask | Brassland answer |
|---|---|
| Minimum order quantity | No strict MOQ. First orders typically start from around 1,000 pieces per thread size; prototype and sample quantities are quoted separately. High-volume OEM schedules are supported. |
| Lead time — made to drawing | 3–5 weeks from an approved drawing. Prototypes and first samples are scheduled ahead of series production. |
| Quotation turnaround | Typically within 24 hours of receiving the DIN number, thread size, material and annual quantity — or a PDF drawing. |
| Documents per shipment | EN 10204 3.1 mill certificate (3.2 on request), Certificate of Conformity and a dimensional inspection report. |
| Certifications | ISO 9001:2015, ISO 14001:2015 and ISO 45001:2018, certified by DQS — see certifications. |
| Material compliance | RoHS and REACH compliant; SVHC disclosure on request — see the compliance centre. |
| Alloys quoted | CW614N (CuZn39Pb3), CW617N (CuZn40Pb2), C36000, DZR CW602N (CuZn36Pb2As) and lead-free CW724R / C69300 (CuZn21Si3P). |
| Incoterms | Incoterms 2020 — DDP, FOB and CIF quoted as standard; EXW and DAP on request. |
| Ports of loading | Mundra, Pipavav, Kandla and Nhava Sheva. |
| HS code | Brass articles fall under HS headings 7415, 7412 and 7419; the code applying to your part is confirmed at quotation. |
| Export status | Exports to 40+ countries. Star Export House recognised by the Government of India. |
Made to order — no finished-goods stock is held. Confirm alloy, thread pitch, surface finish, plating and packaging at quotation stage. Tolerances achievable vary by feature and process and are agreed on your approved drawing.
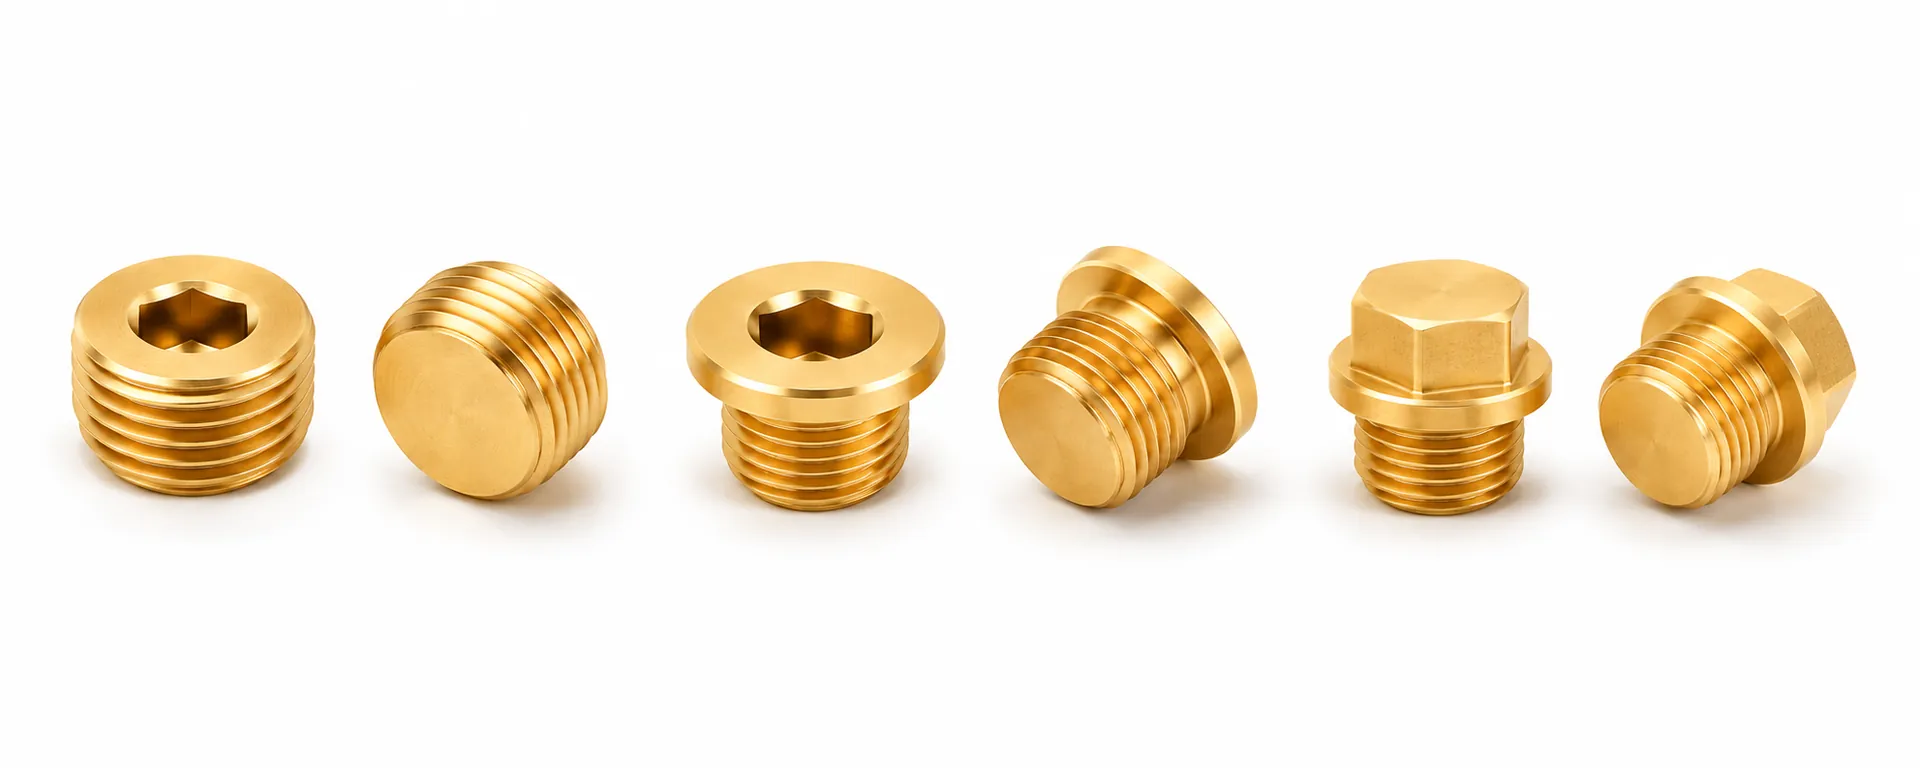
DIN 906 is headless with a taper thread — the cone seals on its own, no washer needed. DIN 908 has a collar and cylindrical thread; sealing relies on a face washer (DIN 7603) clamped under the collar, driven by an Allen key. DIN 910 is the heavy-duty external-hex version of DIN 908 — larger collar and head for higher torque and easier field access with a spanner.
For DIN 906: No — apply PTFE tape or anaerobic thread sealant to the taper thread; the thread interference seals. For DIN 908 and DIN 910: Yes — a DIN 7603 bonded copper or aluminium washer under the collar is required for a leak-free joint. Aluminium washers suit general use; copper washers are preferred for high-temperature oil systems.
DIN 906: M8–M60 metric taper and G⅛–G1½ BSP taper. DIN 908: M10–M64 metric and G⅛–G2 BSP parallel. DIN 910: M10–M63 metric and G⅛–G2 BSP parallel. NPT-threaded plugs are available on request for North American markets.
Yes. CW614N brass contains ~2% lead which is explicitly exempted under RoHS Annex III entry 6(c) (valid to 30 June 2027). REACH Article 33 SVHC disclosures are supplied with each order. Mill test certificates per EN 10204 Type 3.1 are standard; Type 3.2 (third-party witness) is available on request.
All Brassland plugs are machined to order from CW614N bar stock in Jamnagar — there is no pre-held inventory, which ensures every batch is fully traceable. Standard sizes ship in 3–5 weeks from order confirmation. There is no formal MOQ: small development quantities are accepted. Custom thread forms or collar dimensions are equally welcome — send a PDF drawing to info [at] brassland [dot] com for a quotation within 24 hours.
Brassland manufactures to the published EN, ISO and ASTM specifications below. Mill certificates per EN 10204 Type 3.1 are supplied as standard; Type 3.2 (third-party witnessed) available on request. Open any link to verify the standard directly with the publishing body.
You may also need the DIN 3852 threaded ports and stud-ends these plugs seal into, DIN 2353 cutting-ring tube fittings or the full brass tube fittings & ports range. Every standard is indexed in the Standards Directory.
Last reviewed: May 2026. All Brassland products are made to order — please confirm grade, surface finish, plating and packaging requirements at quotation stage. Standards listed above are referenced; production lots are released against the EN 10204 Type 3.1 inspection certificate accompanying each shipment.
Dimensional standards for these plugs are published by DIN; our quality system is certified to ISO 9001.
Last reviewed: June 2026. Parts are made to drawing/standard; suitability and any application certification of the finished assembly remain the buyer's responsibility.